Now booking design consultations for 2026
Licensed · Insured · VA · MD · DC
(703) 589-9889
Now booking design consultations for 2026
Licensed · Insured · VA · MD · DC
(703) 589-9889
We reimagine your entire home from foundation to roofline — reworking flow, light, structure, and program under one continuous design-build team.
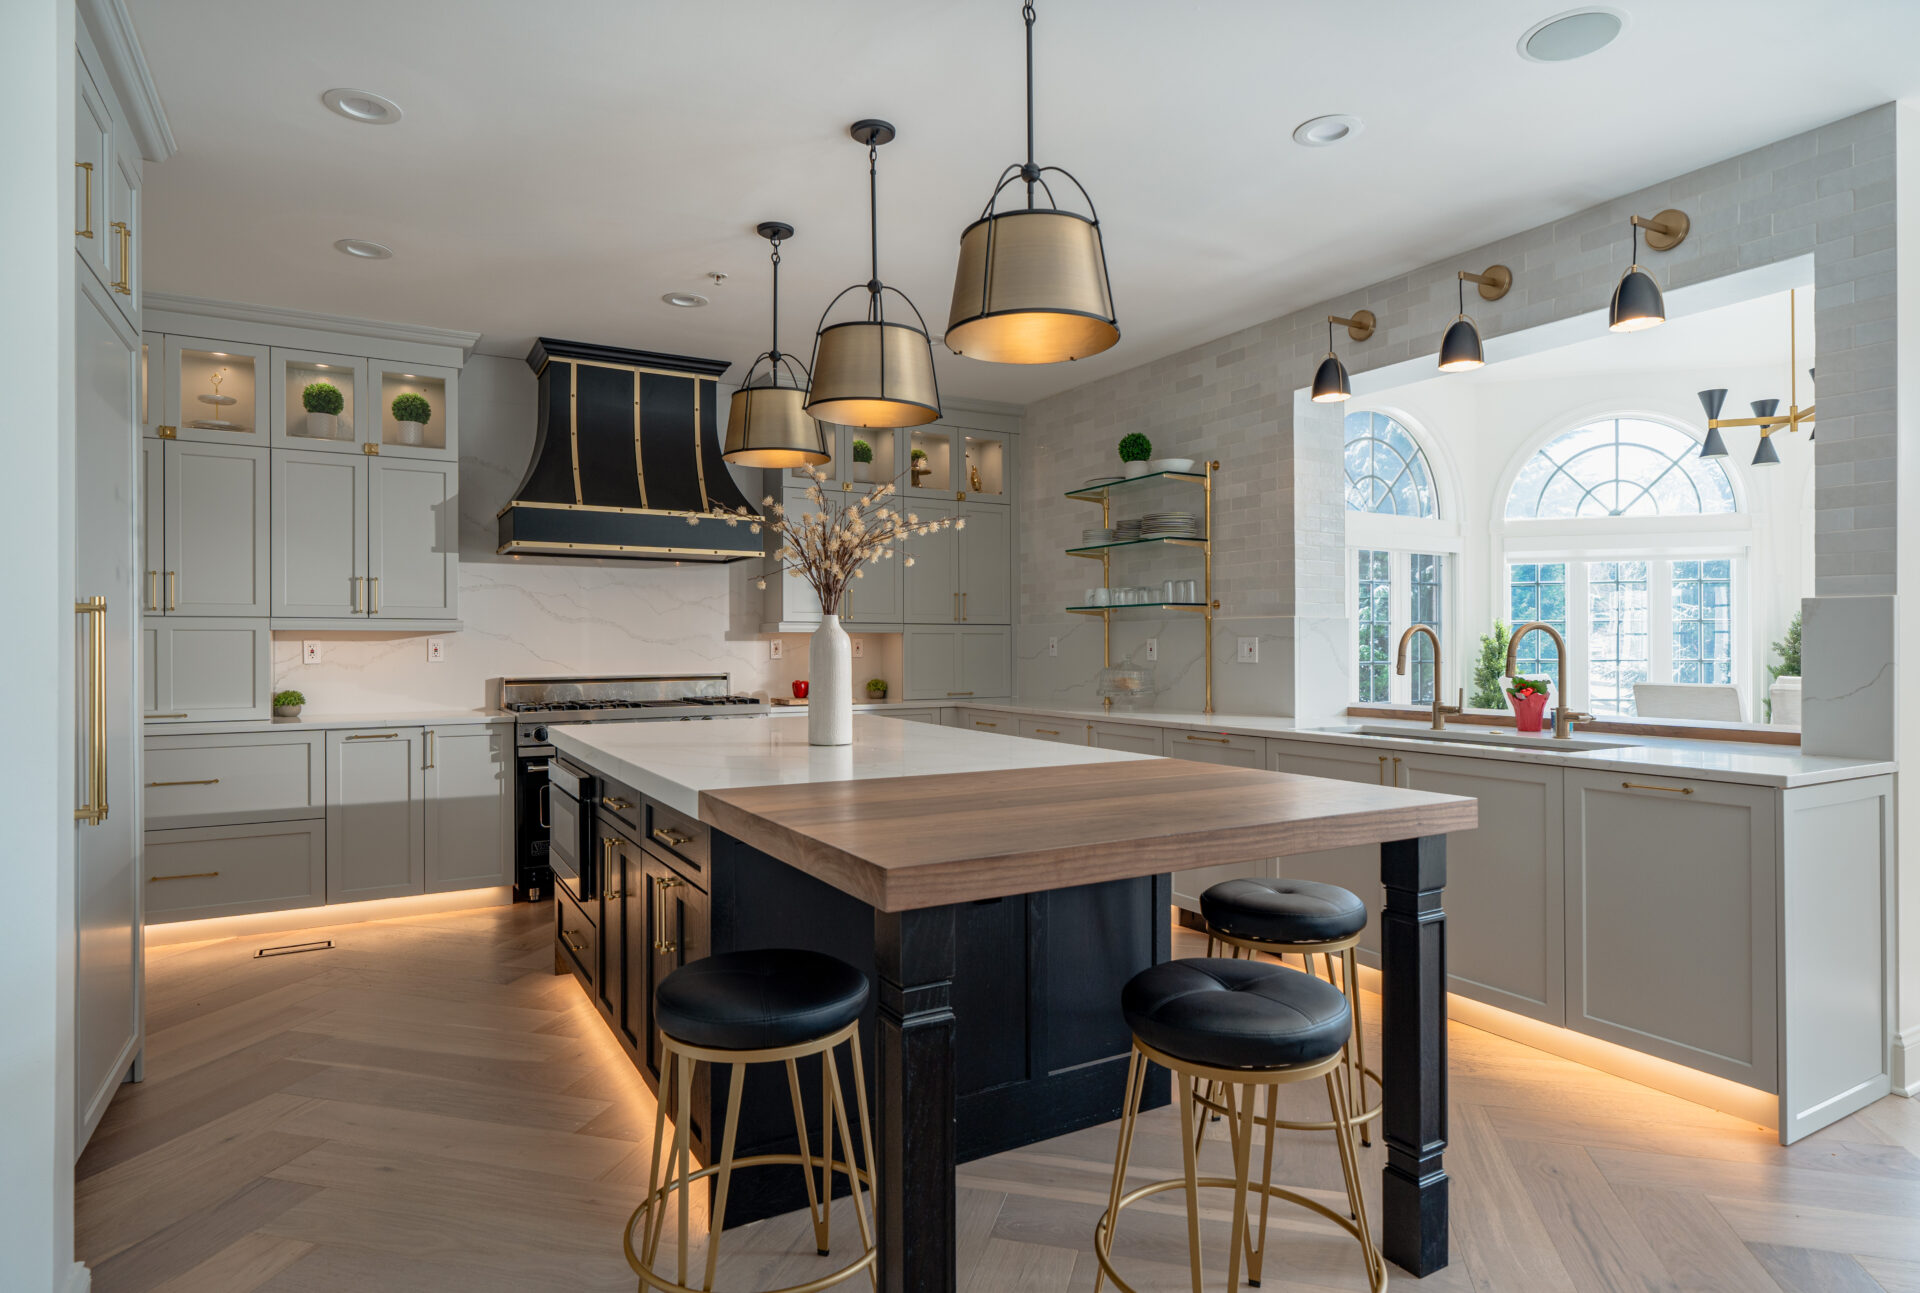
A whole-home remodel touches every trade, every wall, and every decision. We keep design, engineering, and construction under one accountable roof — so nothing gets lost between contractors.
Architects, designers, and construction leadership work under one roof. No coordinating between separate firms mid-project.
Every finish and fixture is selected before construction begins. The number we quote is the number you pay.
Photorealistic 3D renderings of every room let you make confident decisions long before demolition begins.
The designer who develops the plan stays with the project through completion. No handoffs, no lost context.
.jpg)
Home Remodeling in Centreville, VA
.jpg)
Full House Renovation Ashburn, VA
.jpg)
Master Kitchen Transformation in Gainesville, VA
.jpg)
Full House Renovation in Alexandria, VA
Whole-home projects let us rework structure, flow, envelope, and program together — so the finished house lives, feels, and performs as one considered whole.
✦ Structural reconfiguration and load-bearing wall removal
✦ Full plumbing, electrical, and HVAC upgrades
✦ Custom millwork, cabinetry, and integrated storage
✦ Single-point project management and one accountable team
.jpg)
.jpg)
.jpg)
Thoughtfully designed renovations that create space for growing families.
.jpg)
Reimagining homes to suit your next chapter in life.
.jpg)
Preserving timeless character while adding modern comfort.
.jpg)
Customizing new homes to reflect your unique style.

Zelee Home holds contractor licenses in Virginia (Class A), Maryland, and Washington, D.C. We’re fully bonded and insured with comprehensive coverage. As active members of the National Kitchen & Bath Association (NKBA), we stay current with industry standards and best practices.
Our work speaks for itself: multiple Best of Houzz awards for Design and Service, plus an A+ BBB rating. Every project includes a 5-year warranty on structural work and 1-year warranty on all other aspects.
Most work falls within 5–10 miles of our Bethesda studio; we travel up to 30 miles for appropriate projects.
📍 Maryland
📍 Chevy Chase, MD
📍 Bethesda, MD
📍 Potomac, MD
📍 Kensington, MD
📍 South Kensington, MD
📍 Rockville, MD
📍 Cabin John, MD
📍 Virginia
📍 Alexandria, VA
📍 Arlington, VA
📍 McLean, VA
📍 Vienna, VA
📍 Great Falls, VA
📍 Fairfax, VA
📍 Wolf Trap, VA
📍 Washington, DC
📍 Falls Church, VA
📍 Travilah, MD
📍 Ashburn, VA
📍 Leesburg, VA
📍 Reston, VA
📍 Chantilly, VA
📍 Clifton, VA
Schedule a private design consultation with our lead architects. We'll walk the home, discuss vision and investment, and outline the pathforward.

A premium design-build studio crafting renovations,remodeling, and restorations across Virginia, Maryland and DC.

.svg)